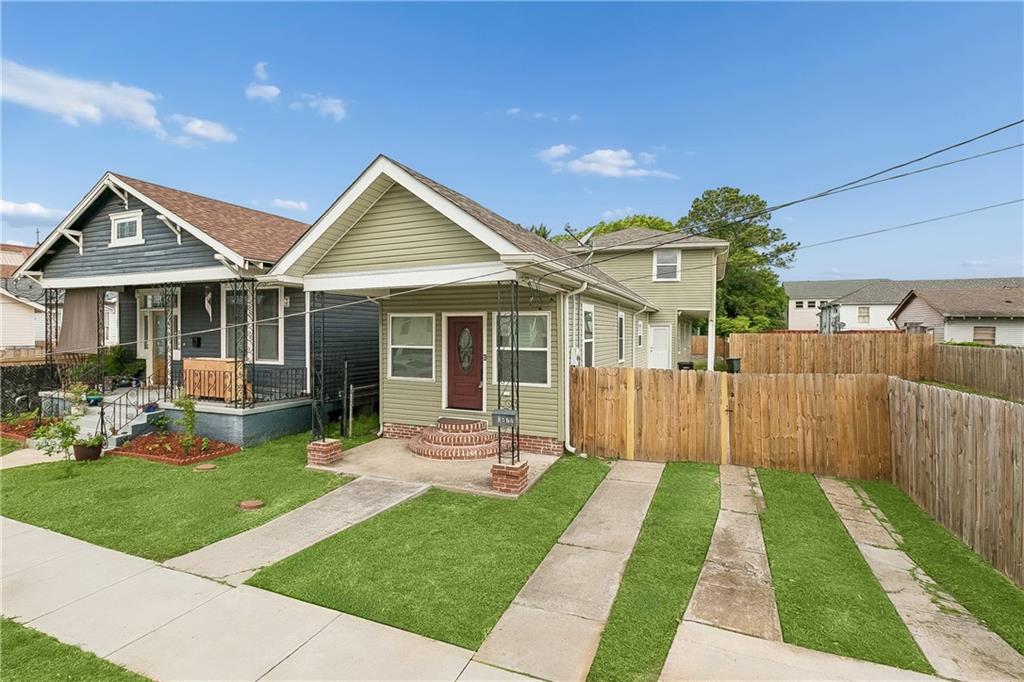
Residential property entrance with an open blue gate, brick walls, and a large shade tree.
Kitchen with wood cabinets, gray countertops, a double sink, and white appliances.
Unfurnished living and dining area with beige tile, carpet, and a kitchen pass-through.
Empty dining area with tile flooring, chandelier, and a pass-through to the kitchen.
Empty living room with brown carpet and vertical blinds over a sliding glass door.
Vacant interior with tiled flooring, white folding closet doors, and an adjoining carpeted area.
Bathroom with a tiled tub and shower, toilet, pedestal sink, and large framed mirror.
Carpeted staircase with white walls and a black metal handrail leading to a doorway.
Empty carpeted room with a narrow window, blinds, and ceiling light.
Empty carpeted room with beige walls, a ceiling light, and an open doorway to another room.
Vacant carpeted room with beige walls and a recessed window with closed blinds.
Bathroom with a white bathtub and tiled shower surround beside a toilet and vanity.
Empty carpeted room with neutral walls and a lit ceiling fixture.
Empty bedroom with brown carpet, a narrow window with blinds, and a closed door.
Empty bedroom with beige carpet and a lit ceiling fan.
Empty bedroom with beige carpet, ceiling fan, closet door, and sliding glass door with vertical blinds.
Empty carpeted bedroom with a ceiling fan and sliding glass door with vertical blinds.
Empty bedroom with beige carpet, two doors, and a ceiling fan with lights.
Empty bedroom with beige carpet, two closed doors, and a ceiling fan with lights.
Empty carpeted room with white walls, a closed door, and a ceiling light.
Narrow carpeted stairway descending to a landing beneath a pendant light.
Carpeted staircase descending through a narrow white stairwell with a handrail.
VIEW PHOTOS
Courtesy of Brandy Dufrene with RE/MAX Affiliates
Price Upon Request

1721 42ND Street Unit: A

3 Beds 2 Baths 1,380 Sq.Ft.

Description

Are you looking for both low maintenance & move-in ready? If so, this may be the condo for you! Updated in 2022, this spacious 3 bedroom 2 bath is ready for a new owner occupant or investor. Washer/Dryer connections located inside condo unit. Private rear patio is inviting for your morning coffee. Low monthly condo fee is $110! Convenient access to I-10, the Airport, Restaurants, & Shopping.

Share Property

Location

1721 42ND Street A, Kenner, LA 70065

Status

Sold

Date Sold

September 6, 2022
Patricia Conaghan

Patricia Conaghan

TITLE

Real Estate Agent

Property Amenities

Interior
Laundry room In Unit, Washer Hookup, Dryer Hookup
Fireplace None
Appliances Cooktop, Dishwasher, Oven, Range
Total Bedrooms: 3
Full Bathrooms: 2
Other Interior Features Ceiling Fan(s)
Area & Lot
Living area 1,380 Sq.Ft.
MLS® ID 2346182
Year Built 2022
Type Condo
Status Sold
Exterior
Stories 2
Pool None
Air conditioning Central Air, 1 Unit
Heat type Central
Water Source Public
Security Features None
Sewer Public Sewer
Other Exterior Features Fence
Parking Off Street, Parking Available
Lot Features City Lot
Roof Shingle

Work With Patricia

Patricia has a comprehensive understanding of the market and is skillful in strategic pricing and marketing. She believes her clients are #1. It's all about her clients and their best interests. Patricia helps people every step of the way when purchasing or selling homes, providing professional and trustworthy full service.