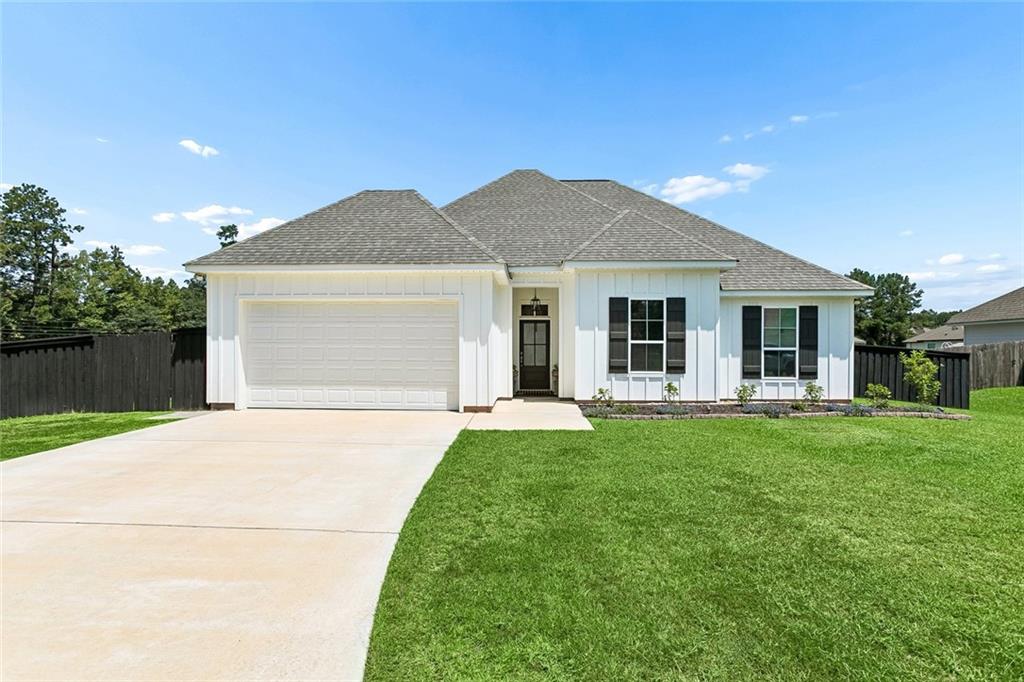
Single-story brick house with a two-car garage, covered entry, and front lawn.
Hallway with brown wood-look flooring, an arched opening, and a curtained door at the far end.
Living room with red sofas, a brown recliner, and a wall-mounted television.
Open-plan kitchen and living room with a large island, hardwood floors, and red sofas.
Kitchen with dark wood cabinets, stainless steel appliances, and a large island with a double-basin sink.
Kitchen with dark wood cabinets, stainless appliances, and a large island with a double-basin sink.
Dining area with a wooden table, upholstered chairs, two windows, and a glass-paneled door.
Furnished bedroom with patterned gray bedding, a wood bed frame, and an upholstered armchair.
Bathroom with a dark wood vanity, large mirror, and white shower curtain.
Bedroom with a gray-covered metal-frame bed, large window with blinds, and numbered drawers.
Living room with a gray recliner, television on a wooden stand, and large window with blinds.
Home office with a large black safe, desk, computer, and window blinds.
Bathroom with an anchor-pattern shower curtain and dark wood vanity.
Laundry room with a white washer and dryer, wall shelf, and caps hanging above.
Green lawn and pine trees overlook a pond with neighboring homes across the water.
Rear of a single-story house with a small patio and broad green lawn.
Single-story home with pale siding and brick accents beside a broad green lawn.
Aerial parcel map showing a red-outlined lot, neighboring homes, and boundary measurements on Cathy Lane.
VIEW PHOTOS
Courtesy of Patricia Conaghan with RE/MAX ALLIANCE
Price Upon Request

47519 CATHY Lane

4 Beds 2 Baths 1,548 Sq.Ft.

Description

This energy-efficient 4 bedroom, 2 bathroom home, which was only built four years ago, has a fantastic open floor plan with lots of windows that provide plenty of natural sunlight and views of the pond! The house is situated on a very sizable corner lot with enough room for a pool and playground area for the kids.

Share Property

Location

47519 CATHY Lane, Robert, LA 70454

Status

Sold

Date Sold

June 16, 2023
Patricia Conaghan

Patricia Conaghan

TITLE

Real Estate Agent

Property Amenities

Interior
Laundry room Washer Hookup, Dryer Hookup
Fireplace None
Appliances Dishwasher, Oven, Range, Refrigerator
Total Bedrooms: 4
Full Bathrooms: 2
Other Interior Features Attic, Ceiling Fan(s), Pantry, Pull Down Attic Stairs
Area & Lot
Living area 1,548 Sq.Ft.
MLS® ID 2375808
Year Built 2018
Architecture Styles French/Provincial
Type Residential
Status Sold
Exterior
Stories 1
Pool None
Air conditioning Central Air, 1 Unit
Heat type Central
Water Source Public
Security Features Security System
Sewer Public Sewer
Parking Two Spaces, Garage Door Opener
Lot Features Irregular Lot, Outside City Limits, Pond
Roof Shingle
Finance
Price Upon Request

Work With Patricia

Patricia has a comprehensive understanding of the market and is skillful in strategic pricing and marketing. She believes her clients are #1. It's all about her clients and their best interests. Patricia helps people every step of the way when purchasing or selling homes, providing professional and trustworthy full service.