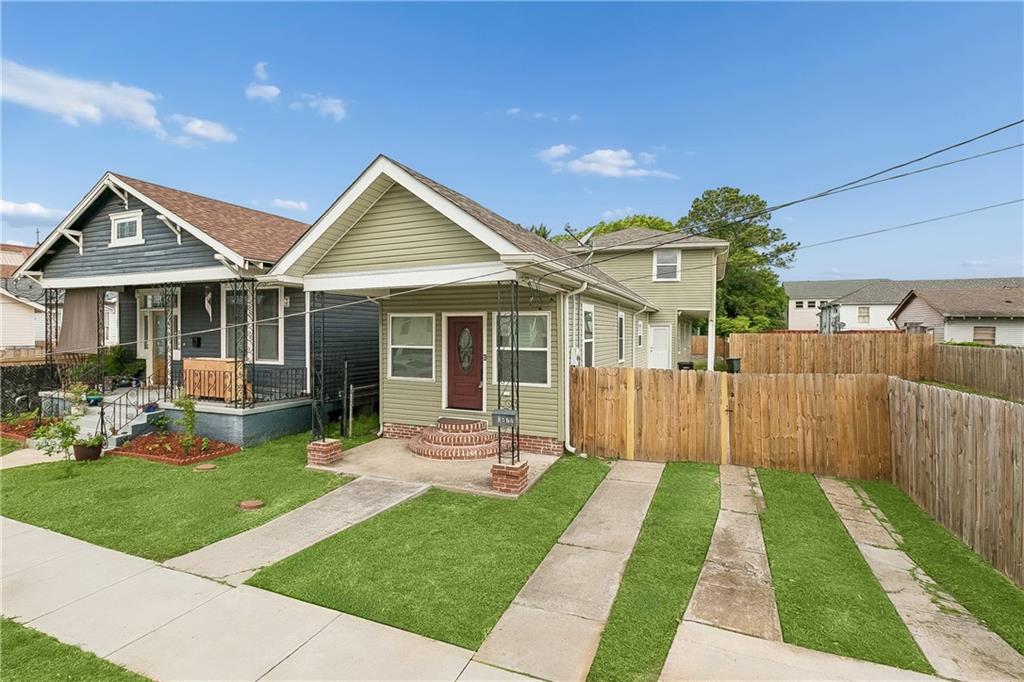
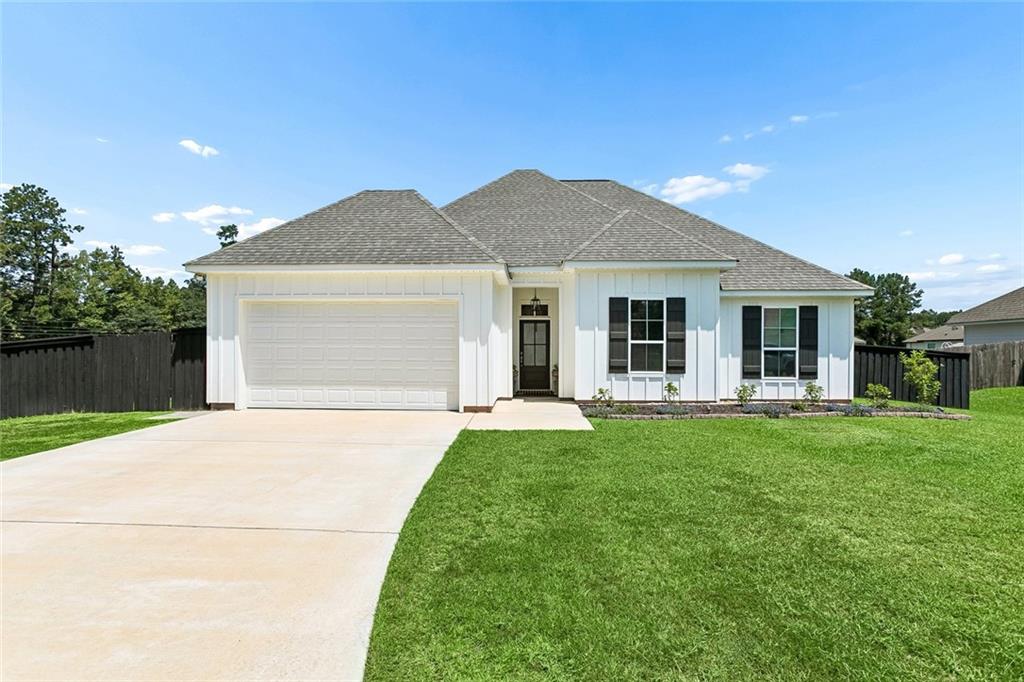
Home with a covered entry, flowering azaleas, curved walkway, and garden fountain.
Single-story brick-front house with an arched window, attached garage, and pink flowering shrubs.
Kitchen with reddish-brown cabinets, stainless steel appliances, and a tiled backsplash.
Dining area with a dark high-top table, upholstered chairs, and windows overlooking a fenced yard.
Kitchen with dark wood cabinets, stainless steel appliances, and a broad tan tile peninsula.
Kitchen and dining area with a dark wood table, cherry cabinets, and a breakfast bar.
Living room with white sofas, a lit fireplace, tiled floors, and an open kitchen.
Living room with white sofas, a dark wood coffee table, and an open kitchen.
Living room with beige sofas, a leather recliner, tiled floor, and large wall-mounted television.
Bedroom with a white single bed, blue-and-white walls, and wood-look flooring.
Bathroom with a dark wood vanity, oval sink, large mirror, and curtained shower.
Bedroom with striped twin bed, arched curtained window, and sofa or futon.
Bedroom with a large bed, tufted headboard, tray ceiling, and curtained windows.
Bathroom vanity and striped shower curtain with a furnished bedroom visible through the doorway.
Covered wooden deck overlooking a fenced backyard, with string lights and a birdhouse.
Covered rear porch with wooden railings and steps beside a fenced yard and storage shed.
Single-story brick and stucco home with a covered entry, attached garage, flowering shrubs, and a wide driveway.
VIEW PHOTOS
Courtesy of Vail Manfre with RE/MAX ALLIANCE
Price Upon Request

70276 G Street

3 Beds 2 Baths 1,486 Sq.Ft. 6,425.1 Sq.Ft.

Description

Custom 3 bed/2 bath home with open plan & new flooring in bedrooms. Entry is welcoming with landscape & fountain. Entertain with expansive kitchen, great pantry, spacious counter area, lots of cabinets & stainless appliances remain. Bright & large living area with wood burning fireplace. Roomy primary bedroom with great closet & a trey ceiling. Ceiling fans throughout. Family & friends will enjoy the covered rear deck area. Newer shed, fenced yard with gate.

Share Property

Location

70276 G Street, Covington, LA 70433

Status

Sold

Date Sold

April 30, 2022

Property Amenities

Interior
Kitchen Dryer, Dishwasher, Disposal, Microwave, Oven, Range, Refrigerator, Washer
Laundry room Washer Hookup, Dryer Hookup
Fireplace Wood Burning
Total Bedrooms: 3
Full Bathrooms: 2
Other Interior Features Tray Ceiling(s), Ceiling Fan(s), Pantry, Stainless Steel Appliances
Area & Lot
Lot Area 6,425.1 Sq.Ft.
Living area 1,486 Sq.Ft.
MLS® ID 2335937
Year Built 2008
High School stpsb.org
Middle School stpsb.org
Elementary School stpsb.org
Architecture Styles Traditional
Type Residential
Status Sold
Exterior
Stories 1
Pool None
Air conditioning Central Air
Heat type Central
Water Source Well
Security Features Security System, Smoke Detector(s)
Sewer Septic Tank
Other Exterior Features Fence
Parking Attached, Garage, One Space
Lot Features Outside City Limits, Rectangular Lot
Roof Shingle

Work With Patricia

Patricia has a comprehensive understanding of the market and is skillful in strategic pricing and marketing. She believes her clients are #1. It's all about her clients and their best interests. Patricia helps people every step of the way when purchasing or selling homes, providing professional and trustworthy full service.