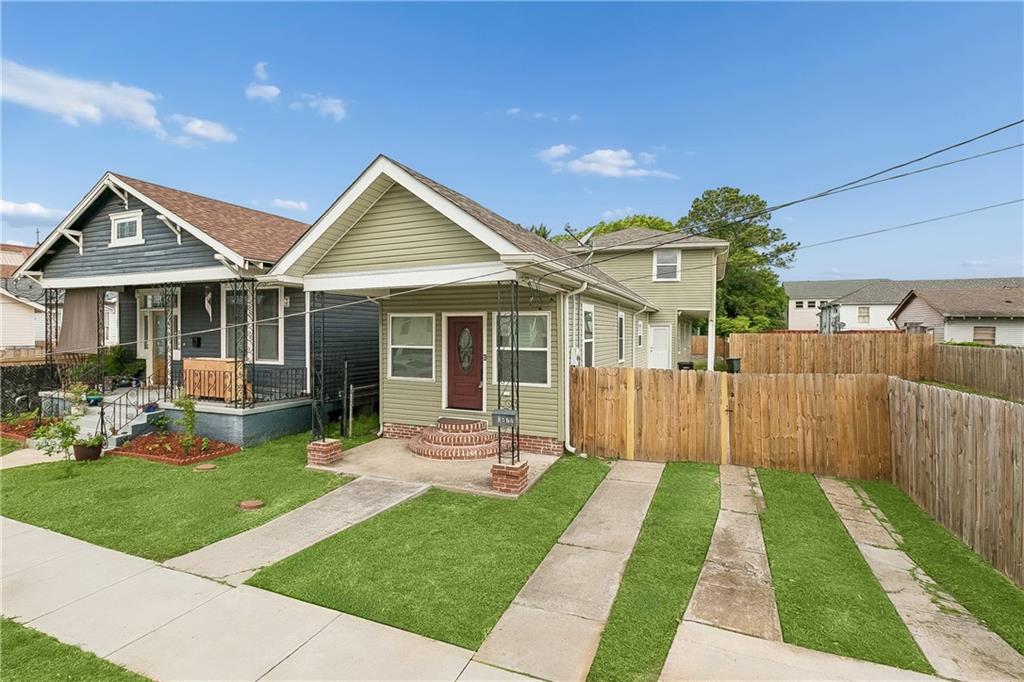
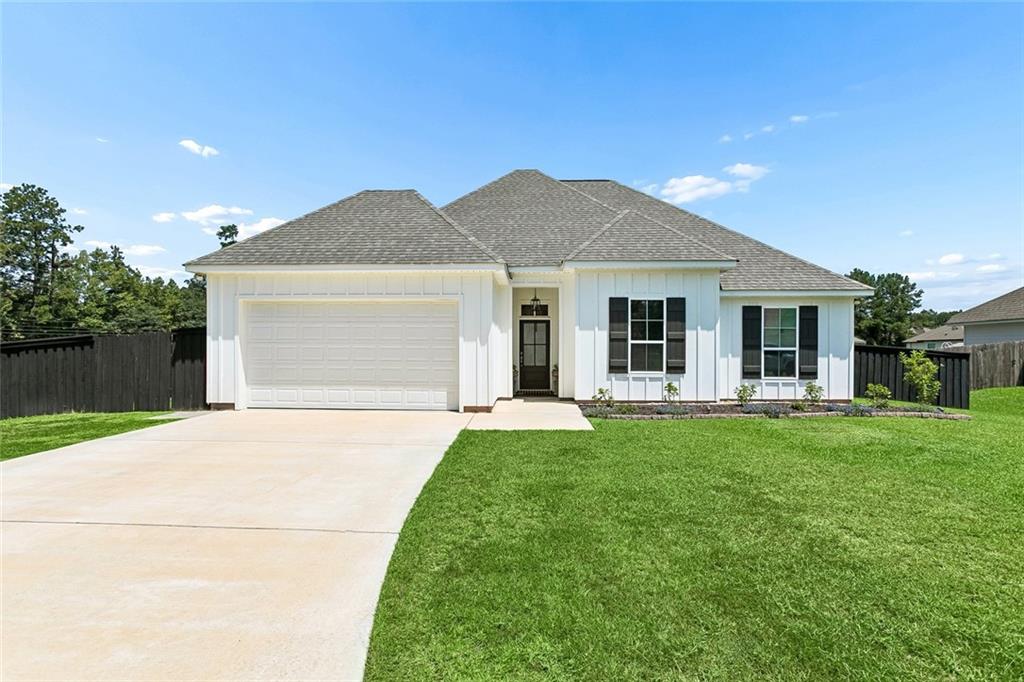
Single-story house with a wide concrete driveway and wooden carport gate.
Single-story house with blue shutters, a green front lawn, and a carport.
Kitchen with white cabinets, black appliances, and marble-look countertops.
Kitchen with white shaker cabinets, marble-look counters, gray tile backsplash, and black appliances.
Dining area with a round wooden table, window blinds, and a glass-paneled exterior door.
Living room with a tiled fireplace, large mantel mirror, arched doorway, and dark leather sofa.
Living room with leather seating, orange curtains, a television, and a ceiling fan.
Laundry room with washer and dryer beside an open doorway to a bathroom.
Bathroom with a chevron shower curtain, toilet, and pale wood vanity.
Bedroom with a bed beneath a ceiling fan and tray ceiling.
Bedroom with a wooden bed, white bedding, patterned curtains, and pale yellow-green walls.
Backyard shed beneath a large tree, with a green lawn and wood and brick fencing.
Rear of a single-story home with a covered patio, broad lawn, and mature trees.
VIEW PHOTOS
Courtesy of Susan Brady with RE/MAX ALLIANCE
Price Upon Request

70475 5TH Street

3 Beds 2 Baths 1,205 Sq.Ft.

Description

HURRY! HURRY! Kitchen just renovated with updated light fixtures and semi-open floorplan. Laundry room conveniently connects from kitchen through primary bath. Home needs some extra cosmetic love, so a paint/flooring allowance is negotiable. Large fenced backyard with beautiful trees and a covered patio on the side. Not far to shopping and I-12 and sits in a no flood zone. Great rental potential or make it your own home, so schedule and appointment to see soon!

Share Property

Location

70475 5TH Street, Covington, LA 70433

Status

Sold

Date Sold

August 15, 2022
Patricia Conaghan

Patricia Conaghan

TITLE

Real Estate Agent

Property Amenities

Interior
Laundry room Washer Hookup, Dryer Hookup
Fireplace Wood Burning
Appliances Dishwasher, Oven, Range
Total Bedrooms: 3
Full Bathrooms: 2
Other Interior Features Attic, Ceiling Fan(s), Cathedral Ceiling(s), Pull Down Attic Stairs, Cable TV
Area & Lot
Living area 1,205 Sq.Ft.
MLS® ID 2346071
Year Built 1997
High School stpsb.org
Middle School stpsb.org
Elementary School stpsb.org
Architecture Styles Traditional
Type Residential
Status Sold
Exterior
Stories 1
Pool None
Air conditioning Central Air, 1 Unit
Heat type Central
Water Source Well
Sewer Septic Tank
Other Exterior Features Fence, Permeable Paving
Parking Three or more Spaces, Driveway
Lot Features Outside City Limits, Rectangular Lot
Roof Shingle

Work With Patricia

Patricia has a comprehensive understanding of the market and is skillful in strategic pricing and marketing. She believes her clients are #1. It's all about her clients and their best interests. Patricia helps people every step of the way when purchasing or selling homes, providing professional and trustworthy full service.